
Turn Your Kitchen into the Functional Focal Point of Your Home
Transform Your Business Space Into a High-Performing Commercial Kitchen Layout
A commercial kitchen gives your business the power, space, and efficiency you need to operate at a high level. Restaurants, cafes, bakeries, and other foodservice operations rely on professional-grade appliances, work areas, and layouts that optimize a smooth workflow.
At NYC Kitchen & Bath, we renovate front of house elements in bars and restaurants looking to elevate aesthetics, help your team move faster and stay organized, and work safely while maintaining health department compliance without extensive structural changes.
We can accommodate any budget and ensure that your vision is realized with success.
Our team guides you through every step of the remodel, whether you need custom cabinetry, high-performance surfaces that handle constant use, or a full cosmetic reconfiguration with lighting enhancements, hardware refresh, surface refinishing or other interior design details. With years of experience upgrading commercial spaces across New York City and the Tri-State Area, we understand what foodservice businesses need to revitalize their spaces and attract more customers from day one.
We manage projects of all sizes with a full in-house team that includes architects, engineers, and interior designers. Their combined expertise allows us to design and build commercial kitchens that match your operational goals and support a reliable, professional-grade workflow.
NYC Kitchen & Bath: Your All-In-One Design Build Firm
Every kitchen renovation project is different as the client will have specific desired results and expectations to be met. But the average renovation can take between six to eight weeks based on the size and complexity of the job. We will provide you with a timeline of the work to be performed and deadlines for each phase of the process.
Most kitchen renovation projects do require permits and inspections, particularly for jobs where electrical and plumbing systems are to be upgraded or replaced. Our team will obtain permits and schedule inspections that are required for completing your kitchen renovation.
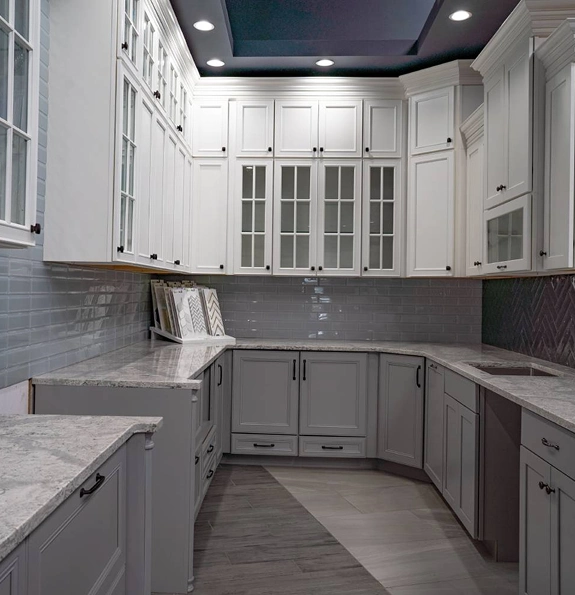
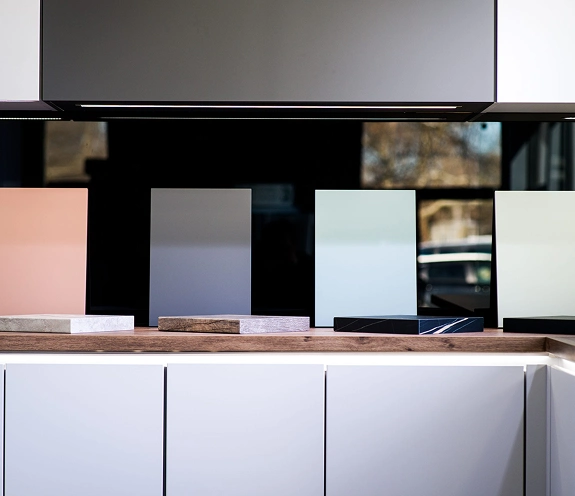
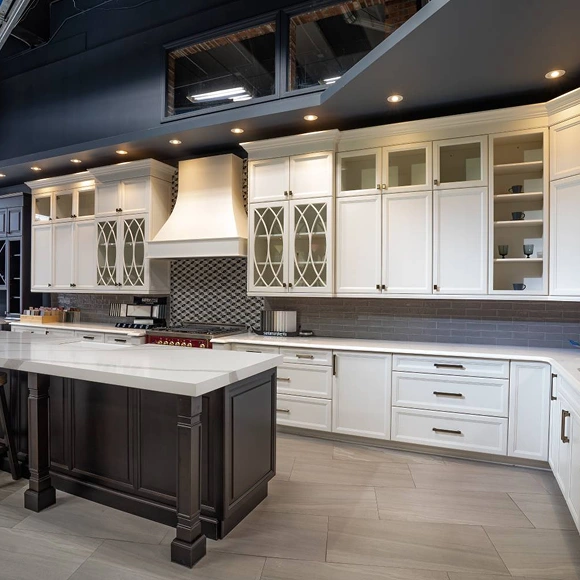
We guide you through every stage of creating your commercial kitchen, from the first design concepts to equipment selection to the final installation. You can visit our 7,000 – 8,000 square feet showroom to explore premium materials that stand up to high heat and heavy use, custom cabinetry, commercial-inspired fixtures, durable surfaces, and LED mirrors and lighting.
Every sample and display helps you shape a kitchen that delivers power, functionality, and efficiency to your business.
Design Phase
Your commercial kitchen remodel starts with a focused foodservice design process that usually takes one to two weeks, depending on the scope of your project and how clear your vision is. Whether you already know the layout you want or need help planning a kitchen that supports commercial-grade appliances, additional storage spaces, and durable surfaces, we guide you through every decision.
You work directly with one dedicated project manager from start to finish. No juggling multiple contractors or departments. Our in-house team keeps the process streamlined and helps manage costs while delivering the high-quality materials and craftsmanship your business deserves.
If you’re still exploring ideas, our showroom offers plenty of inspiration. You can browse stainless steel finishes, heavy-duty fixtures, LED mirrors, and custom storage options, and so much more.
Your project manager tracks every detail, so when you want to adjust materials or refine the layout, you always have one point of contact ready to help shape your new kitchen.
A Smarter, More Efficient Restaurant Kitchen with NYC Kitchen & Bath
Construction Phase - Prep
Once your design is set, we prepare a full 3D rendering that shows exactly how your commercial kitchen will look and function. This includes your upgraded décor, durable surfaces, custom cabinetry, and any high-capacity storage you’ve chosen. The rendering helps you visualize the final result before construction begins.
This is where your kitchen layout is developed, keeping vital design components in mind to ensure compliance with health and safety regulations and smooth flow throughout the space. Modular equipment and adjustable shelving can also work wonders for improving design flexibility and organization.
Construction Phase - Build


Always make sure to check whether your remodel plans need prior approval. After that, we handle everything. Our team secures the necessary permits, coordinates all materials, and prepares your space for construction, so your commercial kitchen comes together smoothly.
Product Warranties
Your commercial kitchen comes with manufacturer’s warranties that offer five years or more of coverage against defects. Some products even include lifetime protection for as long as you own them.
Frequently Asked Questions
The following are some of the most common questions we get from our customers. Please read these FAQs to get a better idea of what’s in store for you before and after your brand-new kitchen is finished and ready to become the heart of your business.
Every kitchen renovation project is different as the client will have specific desired results and expectations to be met. But the average renovation can take between six to eight weeks based on the size and complexity of the job. We will provide you with a timeline of the work to be performed and deadlines for each phase of the process.
Most kitchen renovation projects do require permits and inspections, particularly for jobs where electrical and plumbing systems are to be upgraded or replaced. Our team will obtain permits and schedule inspections that are required for completing your kitchen renovation.
Every commercial kitchen remodel varies because each business has its own operational goals, equipment needs, and workflow requirements. Most projects take six to eight weeks, depending on the size of the existing space and the complexity of the kitchen remodel. At the start, we give you a full timeline outlining each phase of the entire project so your team can plan around construction.
Depending on the scope of the project, permits and inspections may be required. Our team manages all approvals, meets local health requirements, and follows the health code standards that apply to commercial foodservice spaces.
Some businesses continue limited operations during a commercial kitchen remodel, while others choose to pause service. It depends on the scale of the project, safety requirements, and the condition of the existing space. We coordinate schedules to minimize downtime and help you plan around any periods when the kitchen must be fully closed, to ensure food safety and food quality remain unaffected.
Yes. We offer energy-efficient appliances, durable surfaces, and sustainable materials when available. If eco-friendly options matter to your business, we include them in your kitchen plan so you can upgrade to a modern design that supports your operational goals and long-term productivity.
Careful planning of your commercial kitchen strengthens day-to-day workflow, which is crucial for enhancing kitchen staff efficiency, reducing congestion, and supporting higher production output through seamless operational efficiency. When you upgrade the space with thoughtful commercial kitchen design, custom solutions, and improved lighting fixtures, you create a better experience for your customers. For property owners, a modern commercial kitchen can also increase the value of the space. Whether you plan to expand, sell, or operate more effectively, the investment supports your business for years to come.












Satisfied Customer Reviews
There is nothing more rewarding for us than seeing our clients so delighted with the results of their remodel that they confidently recommend our services to family, friends, and others within their community.
We invite you to explore the stories and feedback shared by our clients about their remodeling experiences with NYC Kitchen and Bath to see the quality, care, and attention to detail that define every project we undertake.


Eva


Service and responsibility of the staff was incredible.
Are You Ready to Bring Your Dream Kitchen in Castle Hill to Life?
Your dream kitchen in Castle Hill is within reach. Taking the first step is simple: call our team today to schedule a consultation or visit our expansive 7,000 – 8,000 square foot showroom. Seeing these options in person allows you to envision how we can turn your concept for the perfect kitchen into a reality that is both beautiful and functional.